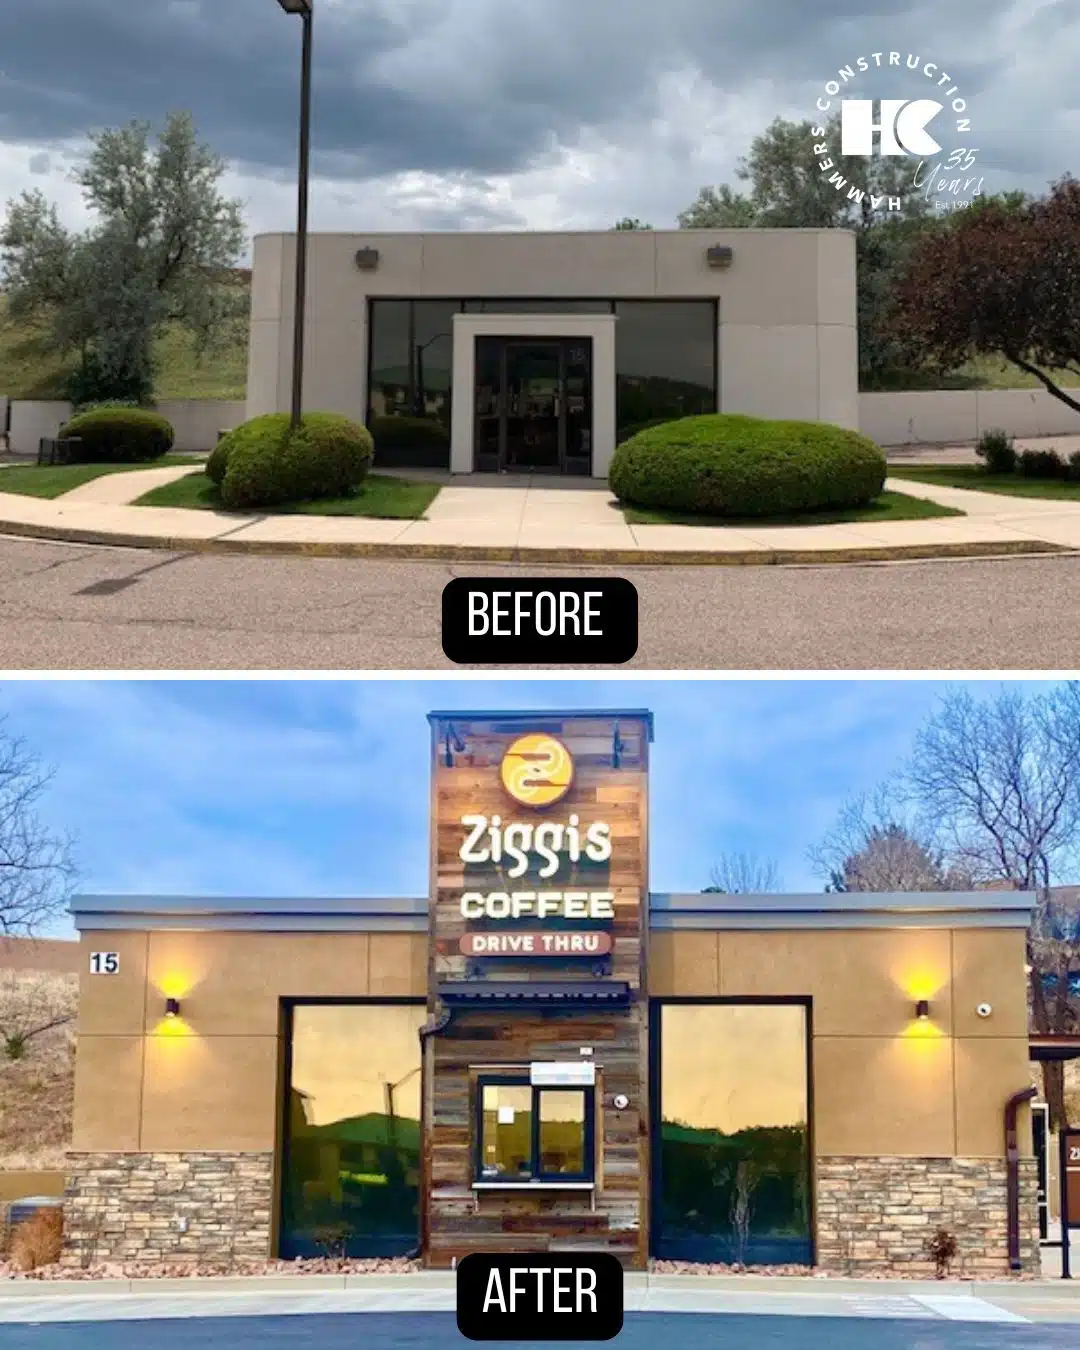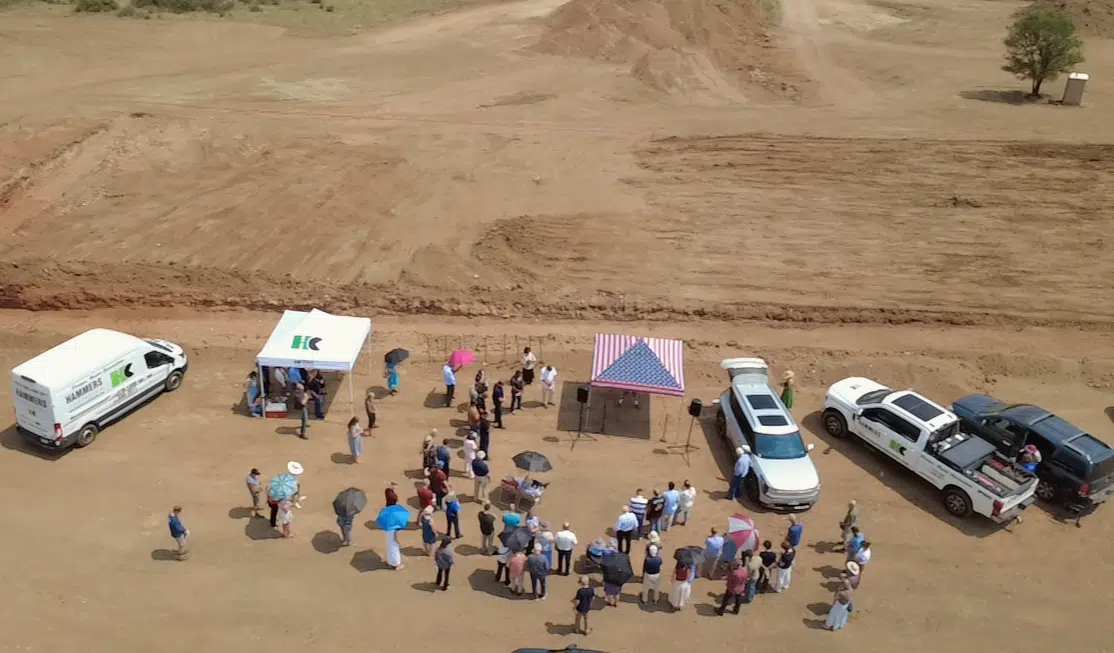
- Design build construction brings planning, budgeting, design, and construction into one coordinated process.
- Early site evaluation and budgeting can help owners identify challenges before construction begins.
- Clear decisions and consistent communication help keep each stage of the design build process moving.
Starting a commercial construction project can feel uncertain, especially when owners are unsure what happens after the first conversation. A design build approach brings the major parts of a project together through a coordinated team. At Hammers Construction, Inc., we use this collaborative process to help owners move from early planning through construction and final turnover with clearer communication and continuity.
What Is the Design–Build Construction Process?
Design build construction connects the owner, design professionals, and construction team earlier in the project. Instead of separating design and construction into disconnected stages, the team can discuss feasibility, cost, schedule, and constructability as plans develop. This creates a more centralized point of responsibility throughout the project.
Step 1: The Initial Discovery Call
The process begins by understanding the owner’s business, operational needs, project goals, location, preliminary budget, and desired completion date. Owners do not need finalized plans at this stage. Sharing priorities early gives our team a stronger foundation for planning.
Step 2: Site Evaluation and Project Feasibility
Next, the proposed site or existing space is reviewed for factors such as utilities, zoning, access, existing conditions, code requirements, and permitting considerations. Early feasibility work helps reveal potential challenges before significant resources are committed.
Step 3: Concept Development and Preliminary Planning
The team then begins translating business needs into an initial concept. Space planning, workflow, operational requirements, and future growth should all influence the layout. Owner feedback is especially important as the project begins to take shape.
Step 4: Preliminary Budgeting and Scope Alignment
Early estimates help determine whether the concept and available budget are aligned. Square footage, materials, building systems, site conditions, and finish selections can all affect project costs. When adjustments are needed, value engineering can help protect essential goals while keeping cost considerations in view.
Step 5: Design Development and Preconstruction
As plans become more detailed, preconstruction work may include constructability reviews, permit coordination, material selection, subcontractor input, and planning for long-lead items. The budget and schedule can also become more detailed as decisions are finalized.
Step 6: Final Pricing and Construction Planning
Before construction begins, the final scope, responsibilities, cost, and schedule should be clearly documented. The team can then prepare the site, coordinate trade partners, and establish communication procedures for the construction phase.
Step 7: Construction Begins
During construction, the contractor coordinates safety, quality, scheduling, subcontractors, inspections, and progress communication. Owners remain involved for decisions that affect the project while the construction team manages day-to-day execution.
Step 8: Final Inspections, Punch List, and Turnover
Near completion, the team addresses final inspections and punch list items. Owner walkthroughs, closeout documents, warranties, and relevant building system information help prepare the property for occupancy and daily operations.
How Long Does the Commercial Design Build Process Take?
There is no universal timeline. Project size, permitting, site conditions, customization, material availability, and owner decisions can all affect the schedule. Early planning and timely approvals can help the team maintain momentum.
One Collaborative Process from Concept to Completion
Owners can support the process by establishing clear goals, identifying decision-makers, providing timely feedback, and communicating operational requirements early. If you are planning a commercial construction or tenant improvement project in Colorado, contact our team to discuss how Hammers Construction can help move your project from concept to completion.